
East House
An award-winning restoration of a Grade II* historic property
Originally dating from 1660, this Georgian fronted building with Neo-Elizabethan additions is a landmark in Hadleigh history

East House, located in the heart of the Suffolk town of Hadleigh, is a Grade II* Listed property situated within an acre of formal gardens. The building falls within a local Conservation Area, and over the years has fulfilled a number of varied functions. When East House was purchased by McCabe & Abel, the property had been vacant for a decade, having most recently served as a community facility for Suffolk County Council. It was ultimately decided that the only way to secure the long-term future of East House was to restore its original use - a residential family home - which it enjoys today.
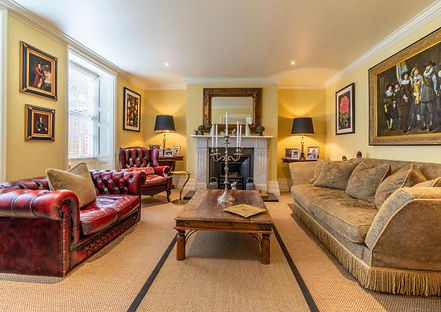
East House, which has the character of a Georgian home with substantial Victorian additions, includes five principal bedrooms, front and rear formal gardens, a large cellar, Georgian style reception rooms, and a vast Victorian bespoke kitchen and drawing room with period carved architraves and cornices. East House is listed as a building of note in Bentley & Pevsner's The Buildings of England. For their sensitive restoration of East House and reconstruction of the boundary wall, McCabe & Abel were awarded two Noel Turner Awards by the Hadleigh Society.
The former centre of 12 acres of private parkland, large Victorian additions were made to the Georgian frontage in the 1860s in a Neo-Elizabethan style


The former centre of 12 acres of private parkland, and originally built as a gentleman's townhouse, the Georgian fronted property was constructed around the existing timber framed structure, originally dating from 1660. Described in 1801 as 'an elegant brickt and sasht house', and in 1844 as 'well suited for the residence of a genteel family', during the Georgian period, the high wall enclosing the property, now reinstated by McCabe & Abel, was added. In the 1860s, large additions with crow-stepped gables were added to the rear of the property in a Neo-Elizabethan style, after which it became known as East House.
East House, designated as a Grade II* Listed building in 1950, has had a varied and colourful history, having been used as a private home, grammar school, commercial space, and long-time community centre prior to being reinstated as a private home. Notably, during the Second World War, East House homed a number of evacuees from London, including the infamous Kray Twins as young children, with their eldest brother and mother.
In 1993, the rear of East House, specifically the South and West wings were severely damaged by fire. During the partial demolition of the rear of the building in 1995, signs of late medieval structures were found. Following the fire, East House was officially reopened to the community in 1996.
History of East House


Top: East House during the early twentieth century
Mid and lower-left: The front of East House in 1943
Mid-right: Tennis, at the rear of East House in the 1890s
Lower-right: East House in 1996 following the 1993 fire
The Restoration
Prior to the restoration, the building and gardens had suffered from considerable long-term neglect, with the property being vacant for 10 years. The project included the reinstatement of the historic front garden, boundary wall and cast iron railings. Having been used as a community centre prior to its renovation, as a private residence, McCabe & Abel ensured that East House is preserved for future generations.


